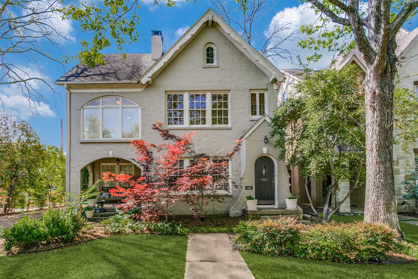
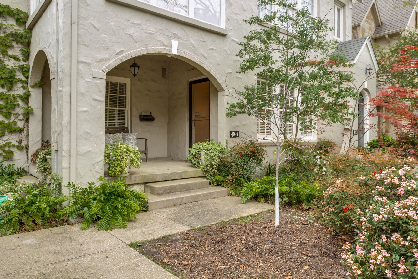
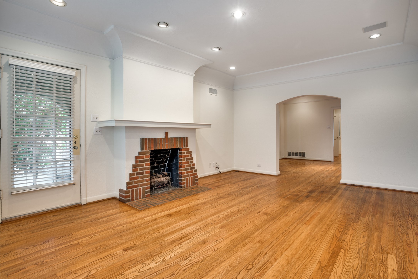
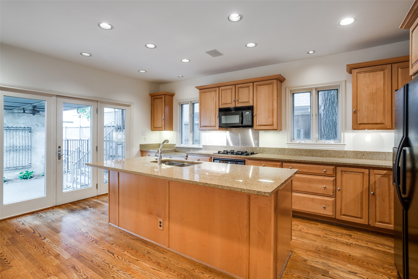
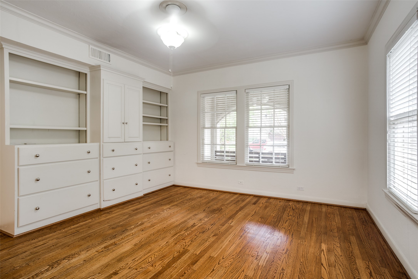
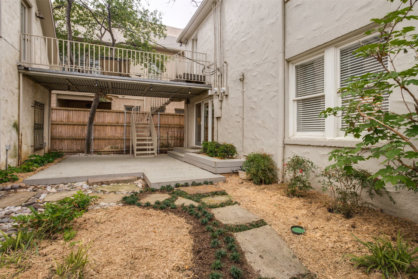
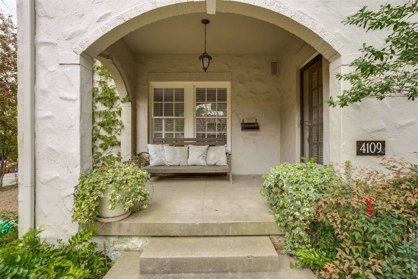
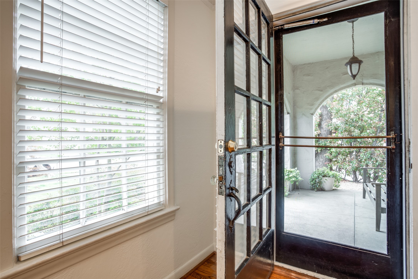
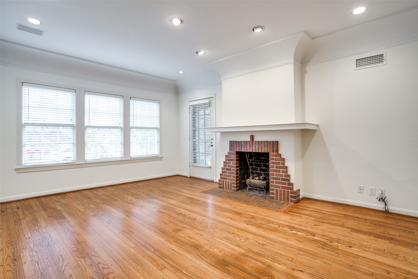
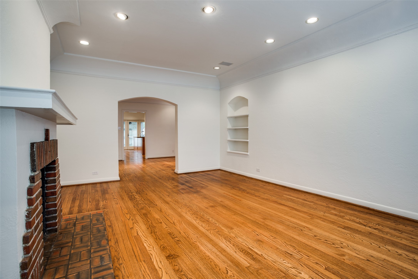
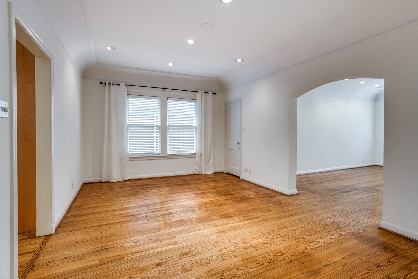
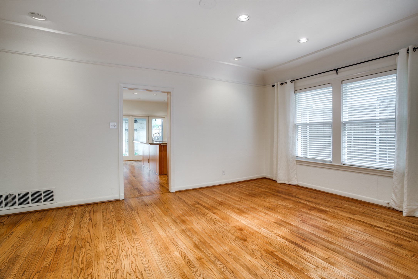
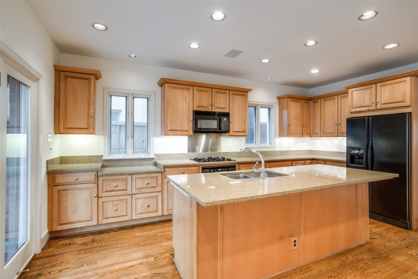
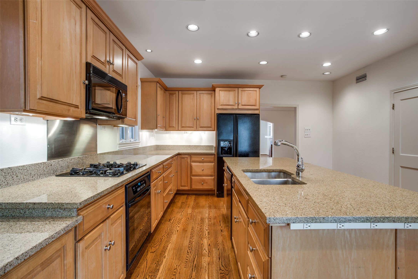
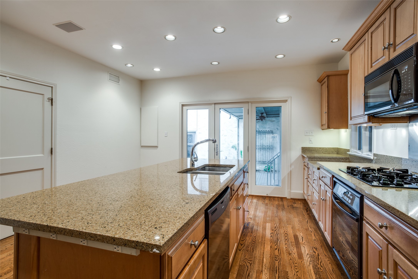
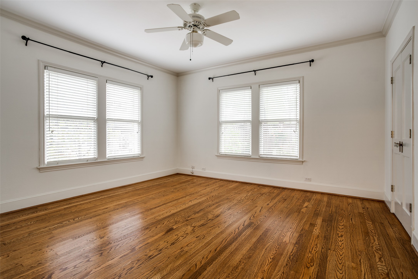
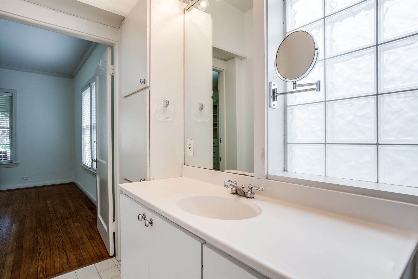
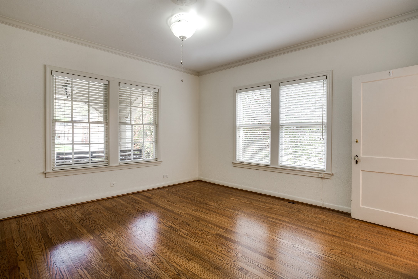
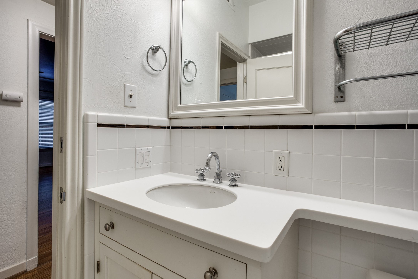
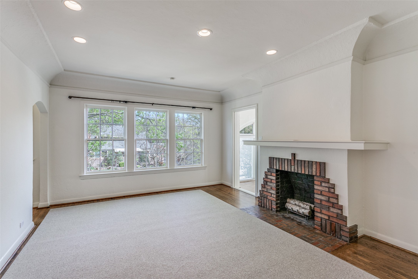
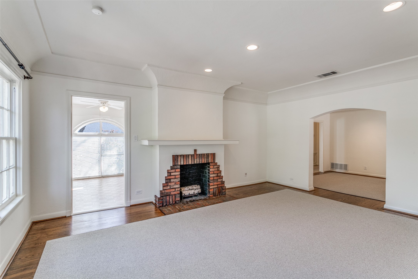
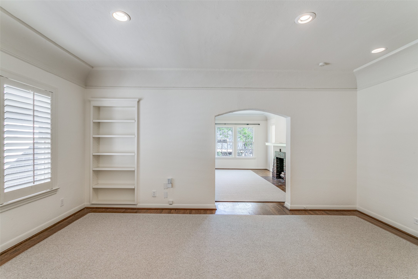
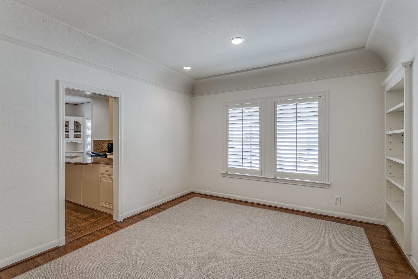
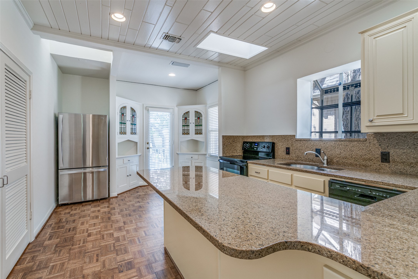
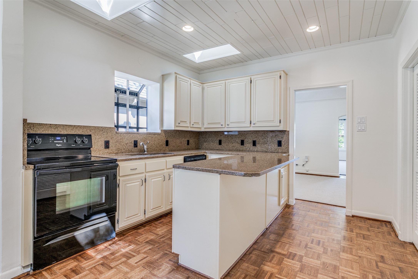
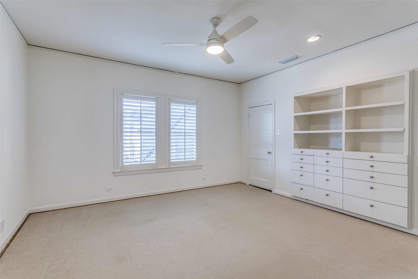
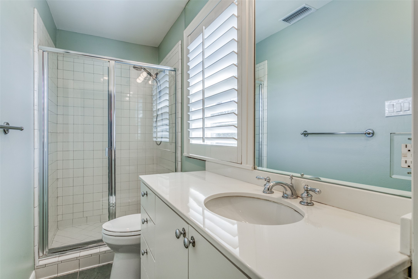
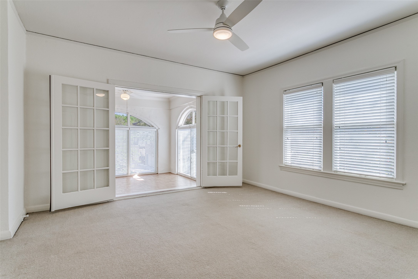
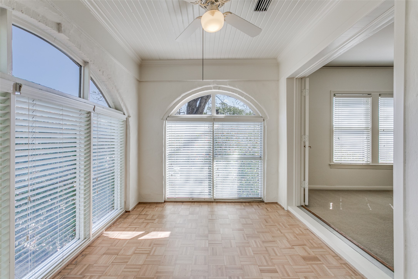
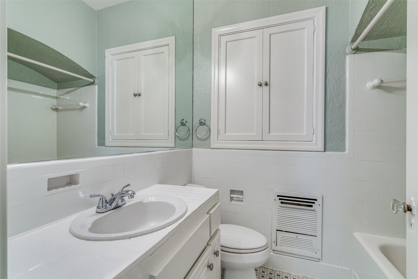
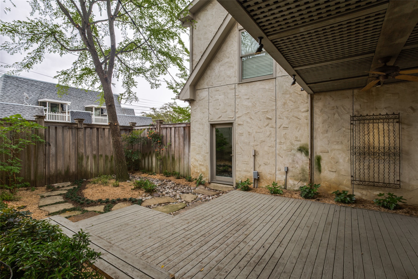
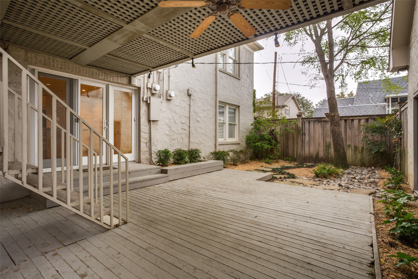
There is something wonderfully timeless about life on Normandy Avenue. Beneath a canopy of mature trees in the heart of University Park, 4109 & 4111 Normandy is a charming Tudor-style full duplex offering character, flexibility, and an exceptional location. Imagine children biking or walking to Bradfield Elementary, heading to the nearby YMCA for a soccer game, or spending summer afternoons at the neighborhood pool, the kind of everyday moments that make this neighborhood so special. Highland Park Village, parks, shopping, and restaurants are just minutes away, along with the exceptional amenities of University Park, including its own police and fire departments and highly regarded HPISD schools. Its position on the block is especially appealing, with generous spacing to the east creating an uncommon sense of openness and breathing room. Beautiful landscaping, shade trees, perennials, and a welcoming front porch, perfect for morning coffee or visiting with neighbors, add to the storybook setting. The downstairs residence offers 2 bedrooms, 2 baths, large rooms, 9-foot ceilings, hardwood floors, a remodeled kitchen, back deck, and 1-car garage. Upstairs, the 2-bedroom, 2-bath residence feels like living in the treetops, with hardwood floors, spacious living and dining rooms, leafy views, and a window-filled bonus room ideal for an office, nursery, or exercise space. At the rear, a 3-car garage includes finished space above with hardwood floors, kitchenette, and half bath, previously used as an office and dance studio. Lovingly cared for through the years, this special property offers possibilities for its next chapter. Keep it as an investment, live in one residence and lease the other, explore conversion to a single-family home, or envision something entirely new. A rare opportunity to create your own next chapter in one of University Park's most beloved settings.