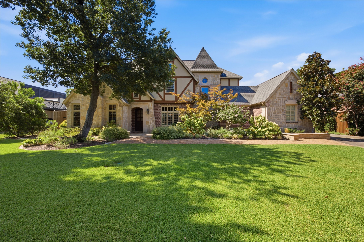
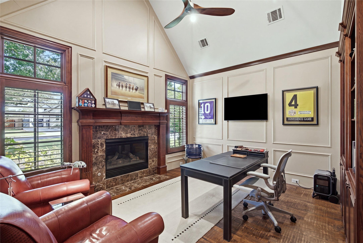
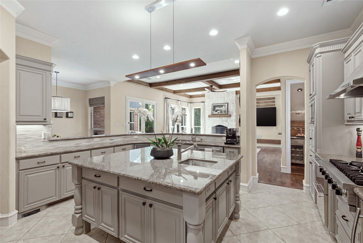
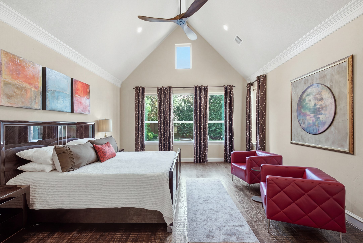
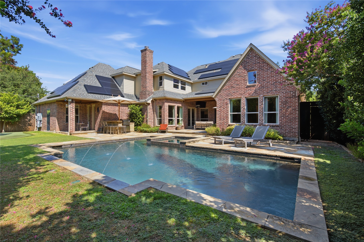
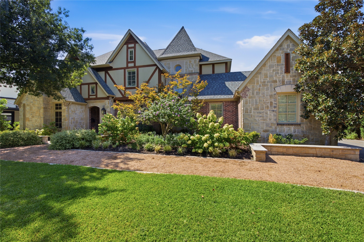
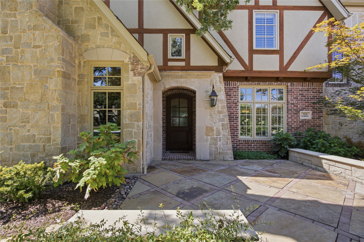
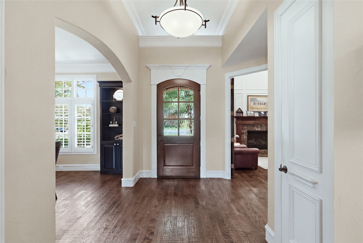
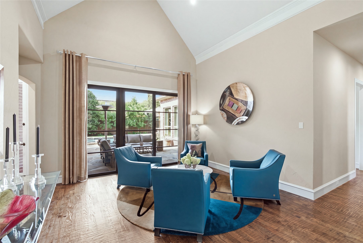
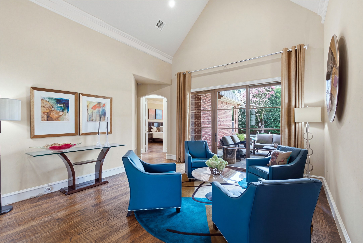
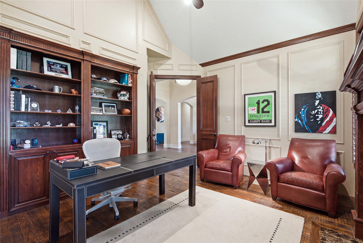
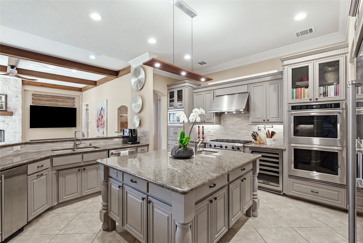
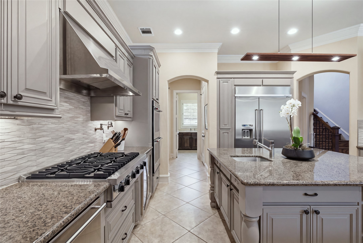
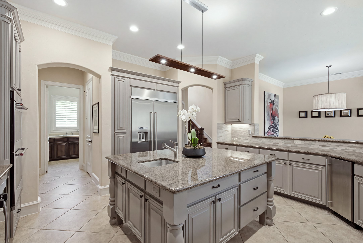
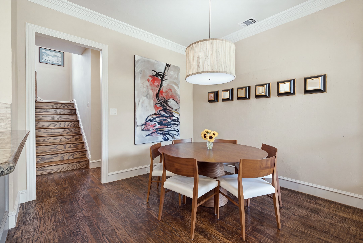
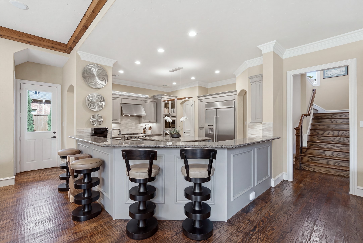
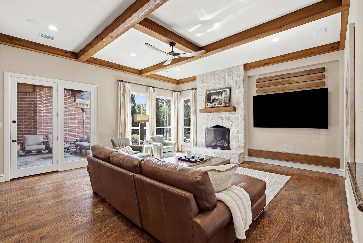
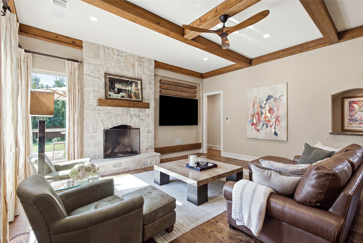
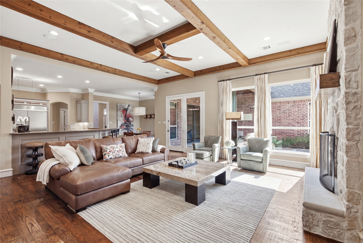
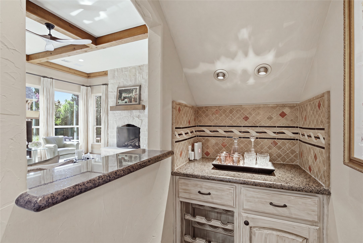
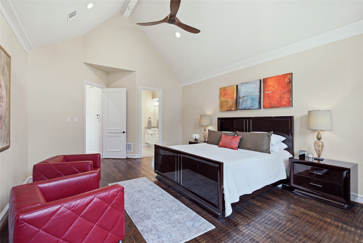
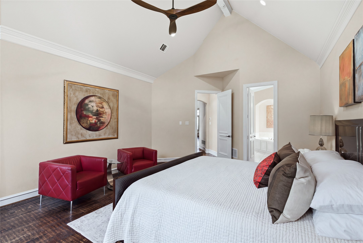
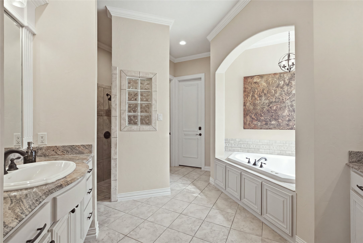
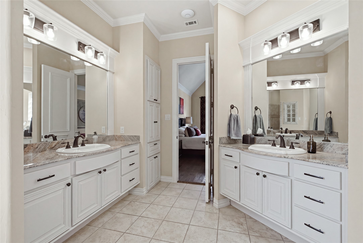
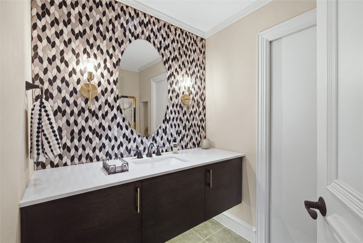
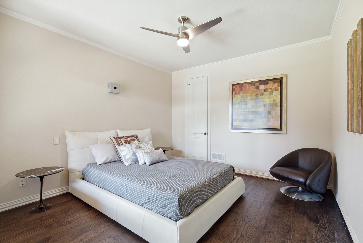
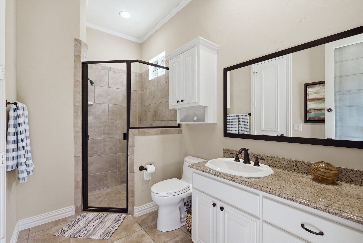
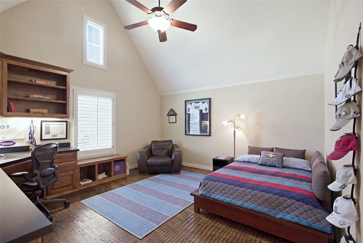
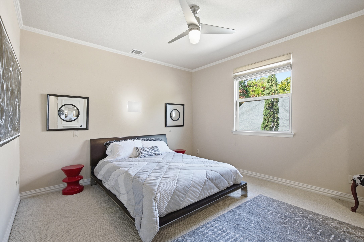
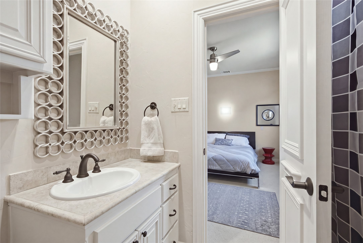
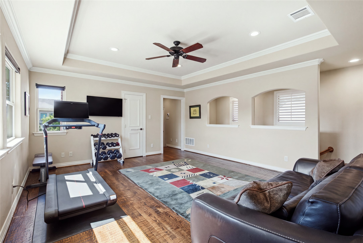
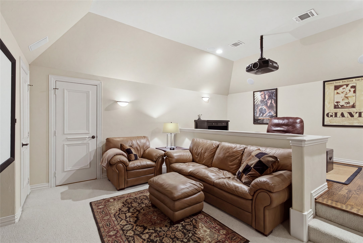
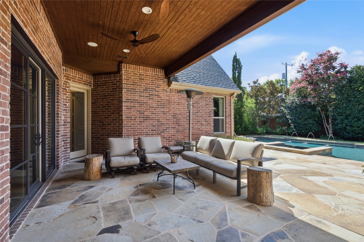
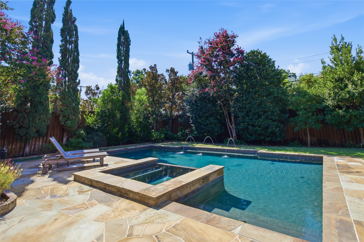
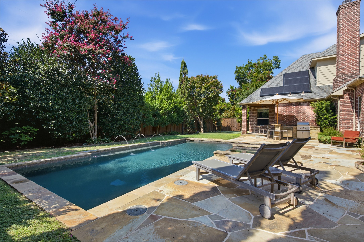
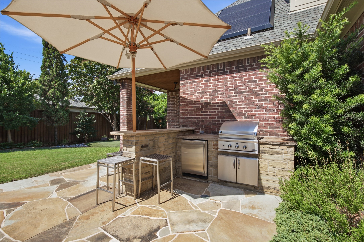
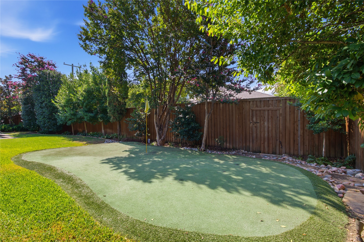
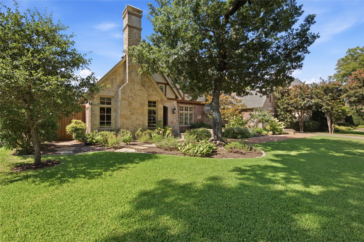
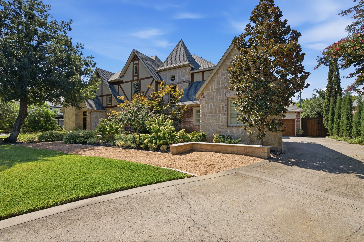
Exceptional stewardship is evident throughout this Preston Hollow home at 5924 Norway Road. For more than 20 years, the owners have stayed ahead of maintenance, proactively replacing systems, making thoughtful improvements, and continually investing in the property. Pre-inspected with identified items addressed prior to market, this is a home a buyer can purchase with confidence. The property also offers intriguing possibilities for future expansion, with potential to add additional living space either upstairs or down. A fully owned Tesla solar panel system with 2 inverters and 3 Powerwalls provides the majority of the home's electricity each year plus backup power during outages. Built in 2003, this 4-bedroom home offers hardwood floors throughout nearly the entire home, primary and ensuite guest bedrooms down, 4 living areas, and 2 staircases. Formal living opens with replaced sliding doors to the flagstone patio. The handsome office features painted paneling, built-ins, fireplace, and vaulted ceiling. The kitchen offers an oversized island, painted cabinetry, 2 sinks, ice maker, 2 refrigerator drawers, gas cooktop, built-in refrigerator, double ovens, pot filler, and walk-in pantry. It opens to the breakfast room and large family room with wood beams and 11' ceilings, all overlooking the patio, pool, and backyard. The primary suite has a vaulted ceiling, electric shades, pool views, and a spacious bath and closet. The private downstairs guest suite includes a full bath, walk-in closet, and patio overlooking the pool and putting green. Upstairs are 2 ensuite bedrooms with walk-in closets, a family room, and multi-level media room. The backyard features a flagstone patio, pool with 3 fountains, new pump and heater, putting green, outdoor kitchen with grill, stone bar and refrigerator, plus mosquito misting. 3-car garage, 2 EV plugs, replaced cedar garage doors, LED recessed lighting, and Ubiquiti network and cameras.